Permitting the In-Between: How Missing Middle Housing Is Stress-Testing Local Review
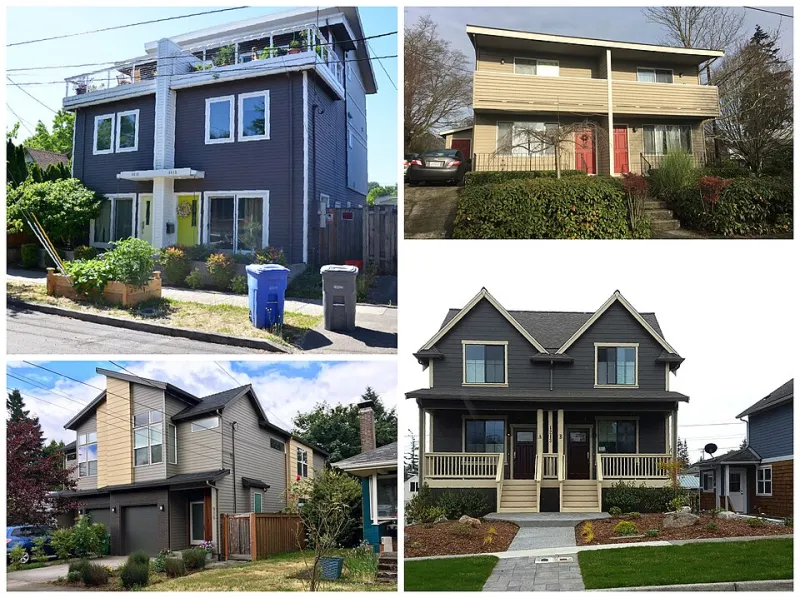
Photo: Sightline Institute: Missing Middle Homes Photo Library, CC BY 2.0, via Wikimedia Commons
Missing middle housing has become a central idea in American housing policy. Duplexes, triplexes, fourplexes, townhomes, and cottage courts promise to add modest density in neighborhoods that have long been reserved for single-family homes. In 2026, many states and cities have changed their zoning to allow these forms. Yet legalization has not automatically produced construction. In many communities, the barrier has shifted from the zoning map to the review process.
Planning departments are now confronting a structural mismatch. Their procedures were built for large subdivisions and single-family lots. Missing middle projects are smaller, more incremental, and often proposed by builders with limited capacity to navigate a lengthy entitlement process. If the review path is too costly or uncertain, the units do not get built.
A Reform Without a Permit Path
Zoning reform often focuses on what is allowed. It pays less attention to how a project is approved. A duplex that meets the code may still require a conditional use permit, a design review hearing, a traffic study, and a parking variance. Those requirements may be reasonable for a large apartment complex, but they can overwhelm a small infill project.
The result is a familiar pattern: the ordinance changes, the applications trickle in, and the production numbers disappoint. Local officials may conclude that the market is not interested. In reality, the process may be filtering out the very projects the reform was meant to encourage.
Replace Discretion with Objective Standards
Missing middle housing works best when standards are clear and measurable. Height, setback, lot coverage, floor area ratio, tree preservation, parking, and facade requirements should be expressed in terms that a designer can apply without guessing. Subjective criteria such as compatibility with neighborhood character can invite prolonged debate and inconsistent decisions.
Objective standards do not mean lower standards. They mean predictable ones. A planning department can still require quality design, adequate drainage, and safe access. But those requirements should be stated in advance and applied consistently. Diagrams, checklists, and plain-language guides can help applicants understand what is expected before they submit.
Design a Missing Middle Review Track
Departments should consider a dedicated review track for small-scale infill. Compliant projects could be approved administratively rather than through a public hearing. Reviews could be combined across departments to reduce the number of submissions and meetings. Fees could be tiered by project scale. Pre-approved plan sets for common building types can also reduce time and cost.
Streamlining should not mean abandoning safety or environmental review. It means matching the level of review to the scale of the project. A four-unit cottage court does not present the same impacts as a 400-unit subdivision. The process should reflect that difference.
Train Staff for Small-Scale Infill
Many staff members have been trained on subdivision plats and large site plans. Missing middle projects raise different questions: shared driveways, lot splits, cottage court access, small lot drainage, and fire access in tight spaces. Training should cover these issues across planning, fire, public works, and building departments.
Case studies from similar communities can be useful. So can peer networks among smaller cities that are learning by doing. Consistency in interpretation matters as much as speed. If one applicant is told that a shared driveway is acceptable and another is told it is not, the department loses credibility.
Engage Neighborhoods Before the Application
Neighborhood opposition is often strongest when residents first learn about a project through a public notice. Planning departments can reduce conflict by explaining the new standards before applications arrive. Open houses, visual examples, and plain-language summaries can help residents understand what is allowed and what is not.
Engagement should not promise outcomes. It should clarify the rules and the process. Parking, tree loss, drainage, and construction disruption are legitimate concerns. Departments should be prepared to address them within the adopted standards rather than treating every duplex as a controversy.
Measure Permits, Not Just Ordinances
Success should be measured by permits issued, approval times, units produced, and participation by small builders. Departments should also track where missing middle housing is being built and whether the benefits are reaching a range of neighborhoods. If production is concentrated in a few areas or dominated by a handful of firms, the process may still be too narrow.
In 2026, the test of missing middle reform is not whether the code allows a triplex. It is whether a triplex can be permitted in a reasonable time at a reasonable cost. Planning departments that redesign their review processes can turn legal permission into actual housing. Those that do not may find that the in-between remains out of reach.